<-- style PDP --> 617-895 Maple Avenue, Burlington - Condo Townhouse for sale for $649,900
  • new
  • for sale

617-895 Maple Avenue

Burlington, Ontario, L7S 2H7 - Brant

$649,900

  • Neighbourhood

    Brant

  • Major Intersection

    Fairview Street to Maple Ave to Thorpe Road

  • Listed Since: 1 day(s)

  • Last update: 1 day(s) ago

Overview

  • Property Type

    Condo Townhouse, 2-Storey

  • Bedrooms

    3

  • Bathrooms

    2

  • Square Feet

    1000-1199

  • Exposure

    East

  • Total Parking

    2 (1 Attached Garage)

  • Maintenance

    $653

  • Taxes

    $3,167.00 (2026)

  • Balcony

    Terr

Property Description

Property description for 617-895 Maple Avenue, Burlington

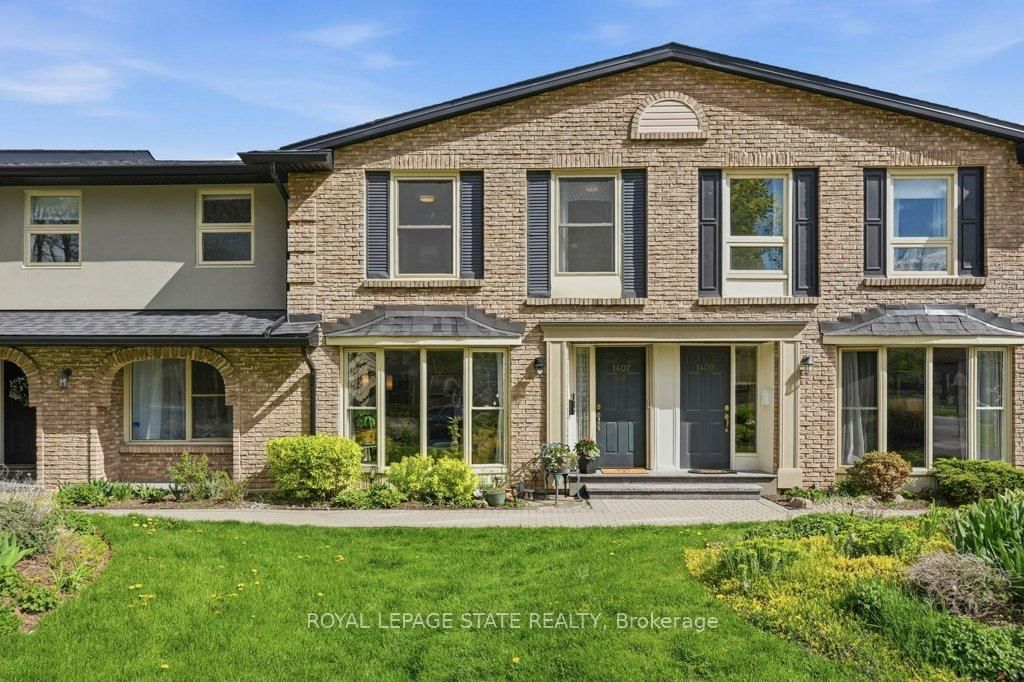
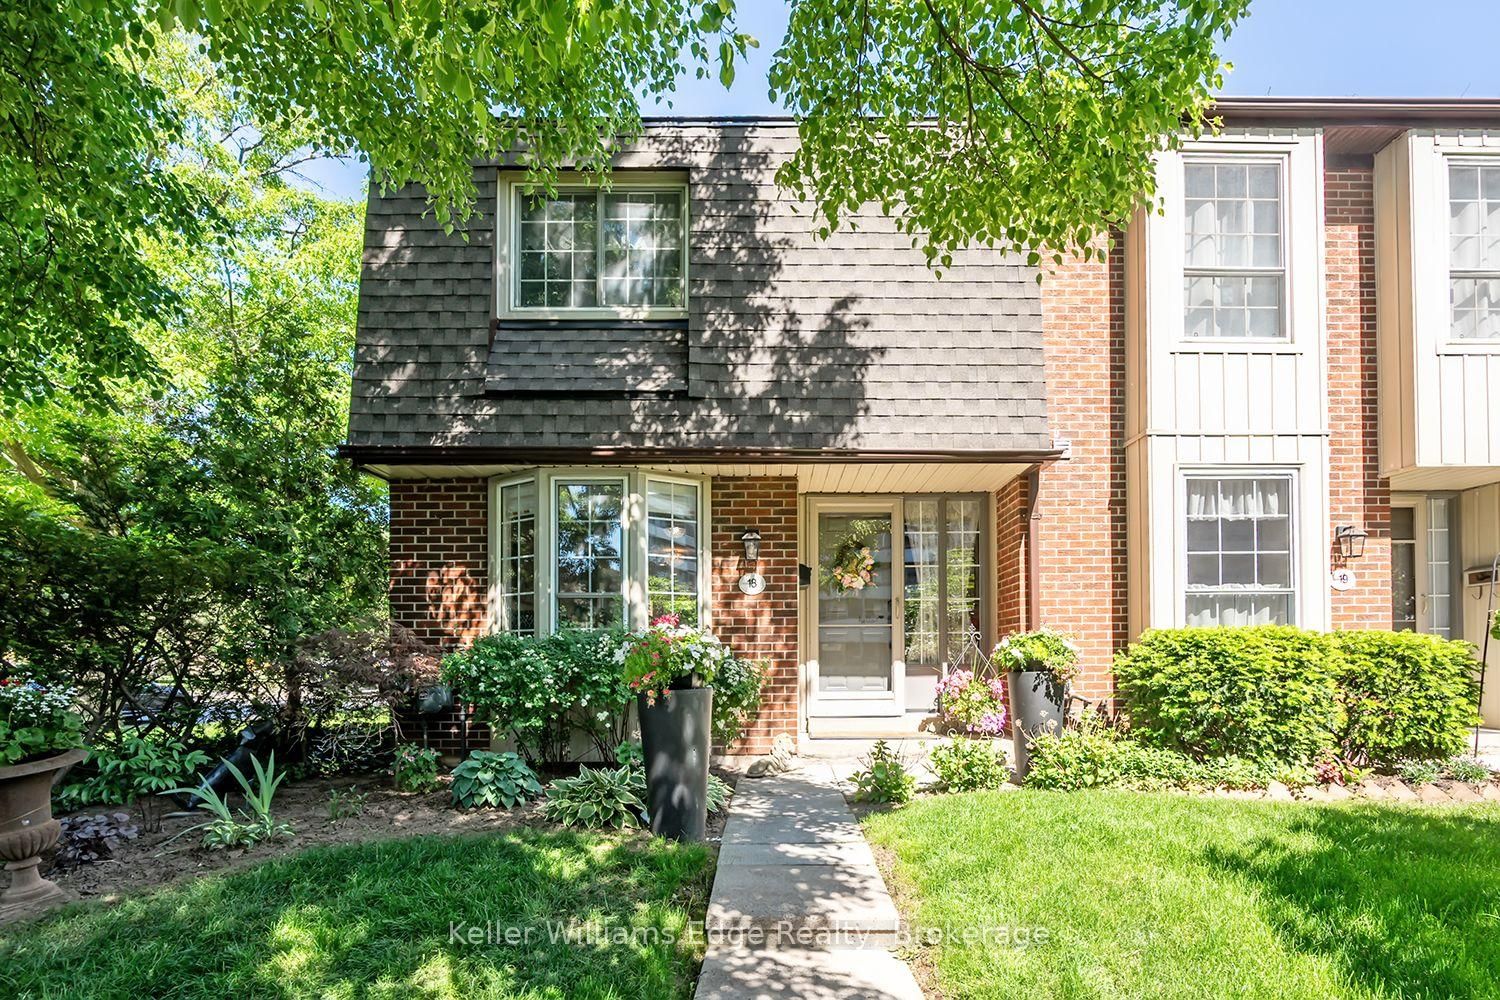
In today's condo market, value isn't just about price, it's about what you actually get for your money. When you include the finished living space, condo townhomes in this area are selling for approximately $145 less per finished square foot than condo apartments. Here, that value means 3 levels of living, your own driveway and garage, a private backyard and a layout with space to live, work and grow. One of the standout features is the backyard directly off the kitchen. South-facing and completely level with no steps, it's a bright, easy extension of the main floor - perfect for morning coffee, summer BBQs or simply opening the doors and letting the light pour in. It's something you rarely get with condo living and one that changes how the home feels day to day. The ground level adds another unexpected feature, a versatile bonus room with its own separate entrance and nearby powder room. Ideal for an in-home professional office separate from the main living areas, it can just as easily function as a 3rd bedroom, den, gym or private retreat. Direct garage access and laundry complete this level. Upstairs, vinyl flooring runs through the main living area where a gas fireplace adds warmth and large windows frame a treed outlook rather than neighbouring townhomes. The updated kitchen features stainless steel appliances, subway tile backsplash and additional built-ins, with direct access to the backyard. The upper level offers 2 generous bedrooms and an updated 5-piece bathroom with double sinks. And then there's the location. Mapleview Shopping Centre is directly across the street, putting an abundance of major retailers, restaurants and everyday amenities at your doorstep. Downtown Burlington, the waterfront, Burlington GO and highway access are all just minutes away. Compare it to a smaller condo apartment and the difference becomes clear - more space, more privacy, your own garage, driveway and a true backyard. Finally, a window of opportunity to get into Burlington.

Listed by M. Marel Real Estate (1983) Inc

  • MLS #

    W13677384

  • Sq. Ft

    1000-1199

  • Sq. Ft. Source

    MLS

  • Year Built

    31-50

  • Basement

    Finished

  • View

    Garden

  • Garage

    Attached, 1 spaces

  • Parking Type

    Owned

  • Locker

    None

  • Pets Permitted

    Yes-with Restrictions

  • Exterior

    Brick

  • Fireplace

    Y

  • Security

    n/a

  • Elevator

    N

  • Laundry Level

    Main

  • Building Amenities

    Visitor Parking,Bbqs Allowed

  • Maintenance Fee Includes

    Parking

  • Property Management

    Wilson Blanchard

  • Heat

    Forced Air

  • A/C

    Central Air

  • Water

    n/a

  • Water Supply

    n/a

  • Central Vac

    N

  • Cert Level

    n/a

  • Energy Cert

    n/a

  • Living

    3.93 x 4.4 ft 2nd level

    Gas Fireplace, Large Window, Vinyl Floor

  • Dining

    2.89 x 3.3 ft 2nd level

    Open Concept, Led Lighting, Vinyl Floor

  • Kitchen

    3.83 x 4.08 ft 2nd level

    Updated, Stainless Steel Appl, W/O To Patio

  • Primary

    3.92 x 4.36 ft 3rd level

    Large Window, Closet, Vinyl Floor

  • Br

    3.92 x 3.15 ft 3rd level

    Bay Window, Closet, Vinyl Floor

  • 3rd Br

    3.93 x 4.99 ft Main level

    B/I Closet, Vinyl Floor

  • Laundry

    2.87 x 1.76 ft Main level

  • MLS #

    W13677384

  • Sq. Ft

    1000-1199

  • Sq. Ft. Source

    MLS

  • Year Built

    31-50

  • Basement

    Finished

  • View

    Garden

  • Garage

    Attached, 1 spaces

  • Parking Type

    Owned

  • Locker

    None

  • Pets Permitted

    Yes-with Restrictions

  • Exterior

    Brick

  • Fireplace

    Y

  • Security

    n/a

  • Elevator

    N

  • Laundry Level

    Main

  • Building Amenities

    Visitor Parking,Bbqs Allowed

  • Maintenance Fee Includes

    Parking

  • Property Management

    Wilson Blanchard

  • Heat

    Forced Air

  • A/C

    Central Air

  • Water

    n/a

  • Water Supply

    n/a

  • Central Vac

    N

  • Cert Level

    n/a

  • Energy Cert

    n/a

  • Living

    3.93 x 4.4 ft 2nd level

    Gas Fireplace, Large Window, Vinyl Floor

  • Dining

    2.89 x 3.3 ft 2nd level

    Open Concept, Led Lighting, Vinyl Floor

  • Kitchen

    3.83 x 4.08 ft 2nd level

    Updated, Stainless Steel Appl, W/O To Patio

  • Primary

    3.92 x 4.36 ft 3rd level

    Large Window, Closet, Vinyl Floor

  • Br

    3.92 x 3.15 ft 3rd level

    Bay Window, Closet, Vinyl Floor

  • 3rd Br

    3.93 x 4.99 ft Main level

    B/I Closet, Vinyl Floor

  • Laundry

    2.87 x 1.76 ft Main level

Thinking of Selling?

Find Out Your Home’s Value in Today’s Market!

No Email or Signup is required to view your home estimate.

estimate your home value

Contact Manoj Kukreja

Sales Representative,
Century 21 People’s Choice Realty Inc.,
Brokerage
(647) 576 - 2100

Manoj profile avatar

Property History

Property history for 617-895 Maple Avenue, Burlington

This property has been sold 9 times before. Create your free account to explore sold prices, detailed property history, and more insider data.

Sign In / Register

Inventory Graph

10 9 8 7 6 5 4 3 2 1 0 4 Months of inventory SELLER'S Market BALANCED Market BUYER'S Market

Mortgage Calculator

This data is for informational purposes only.

Mortgage Payment per month

Principal Amount

Interest

Total Payable

Amortization

Amortization

Closing Cost Calculator

This data is for informational purposes only.

Closing Cost Total for this property

Total Cash flow for purchasing this property

Down Payment(%)*
Additional information

Provincial Land Transfer Tax

Ontario Land Transfer Tax Rebate

Toronto Land Transfer Tax

Toronto Land Transfer Tax Rebate

PST on CMHC Insurance Premium

Lawyer Fees

$2,825

Government Registration Fee's

$164

Title Insurance

Closing Cost Total

Total Cash flow for purchasing this property

Provincial Land Transfer Tax

Ontario Land Transfer Tax Rebate

Toronto Land Transfer Tax

Toronto Land Transfer Tax Rebate

PST on CMHC Insurance Premium

Lawyer Fees

$2,825

Government Registarion Fee's

$164

Title Insurance

Down Payment(%)*

* A down payment of less than 20% is permitted only for first-time home buyers purchasing their principal residence. The minimum down payment required is 5% for the portion of the purchase price up to $500,000, and 10% for the portion between $500,000 and $1,500,000. For properties priced over $1,500,000, a minimum down payment of 20% is required.

Thinking of Selling?

Find Out Your Home’s Value in Today’s Market!

No Email or Signup is required to view your home estimate.

estimate your home value

Contact Manoj Kukreja

Sales Representative, Century 21 People’s Choice Realty Inc., Brokerage
(647) 576 - 2100

Manoj profile avatar

Recent Sold Listings in Brant, Burlington

Popular Cities